Get $3,198 Cash Back
8023 MAIN STREET, Adjala-Tosorontio (Everett) — listed at $1,279,000. Earn buyer cashback at closing. No catches, just more money in your pocket.
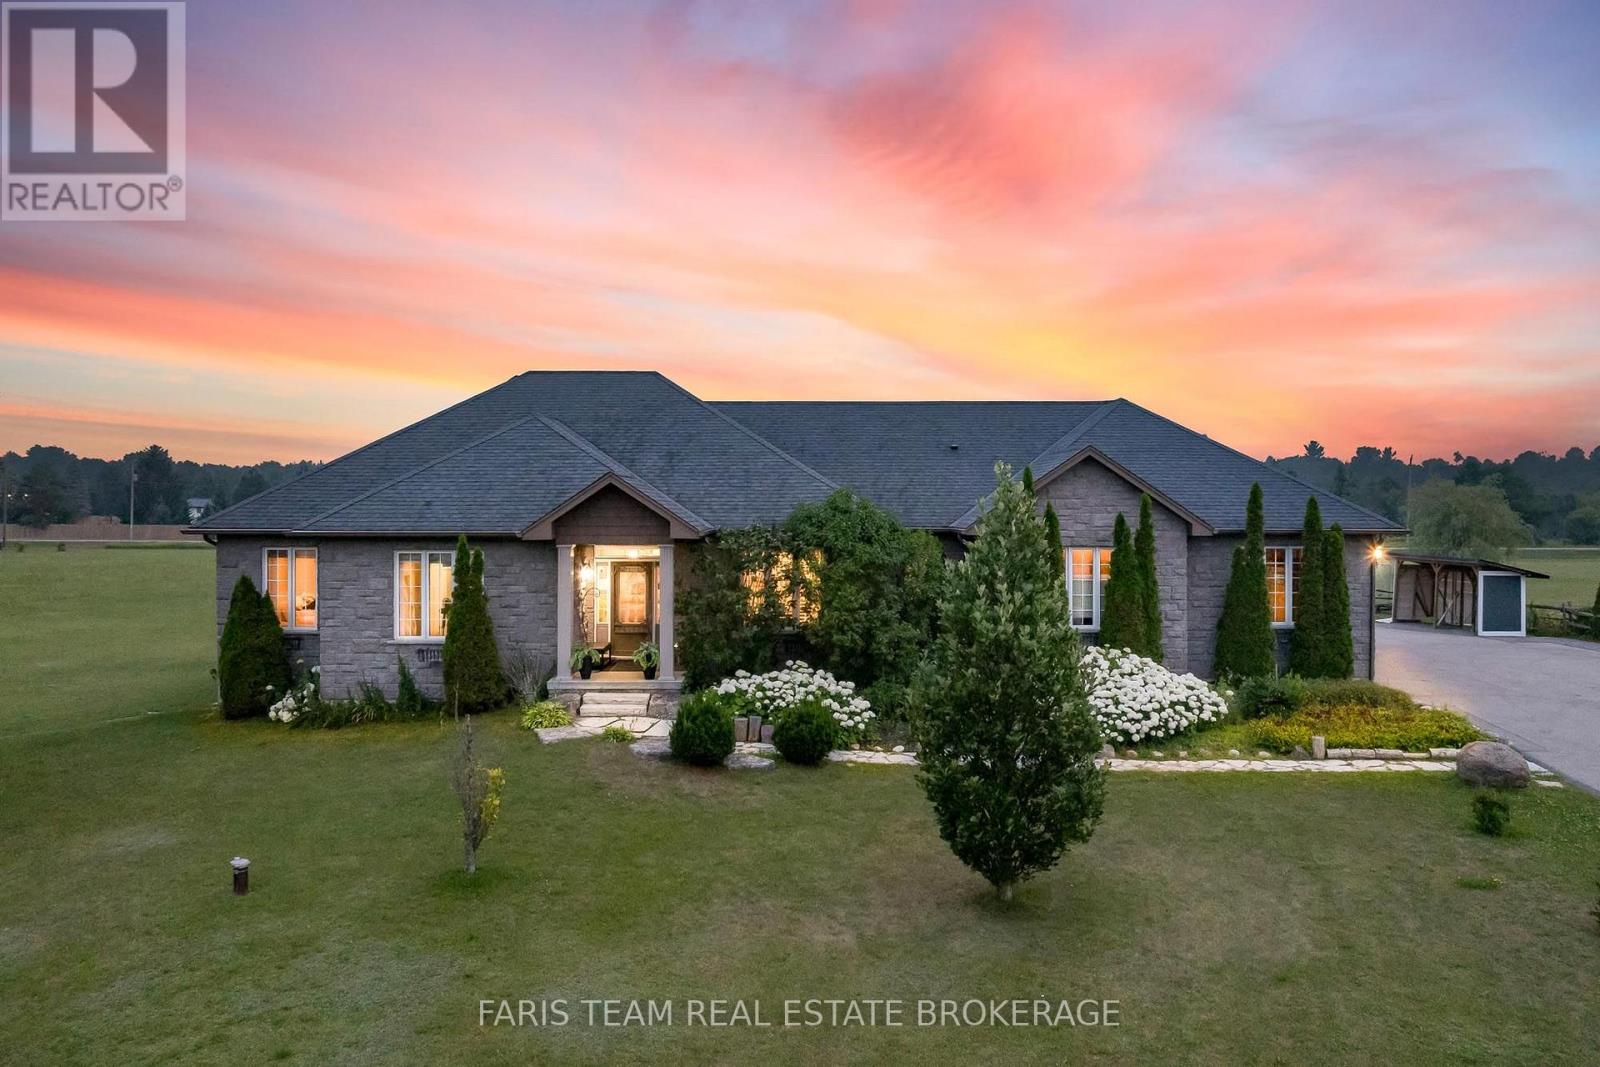
Enjoy space inside and out at 8023 Main Street in Everett!! Set on almost a 2 acres picturesque property. (317.14FT X 269.75FT). This 1596 SQFT Raised bungalow features a fully finished basement, offering generous living space across both levels. The Main floor features hardwood floors in living/dining with vaulted ceilings, family size eat in kitchen with walkout to deck, 3 spacious bedrooms, primary with ensuite bath and his/hers closet. The basement is also fully finished with games room, rec room with stone fireplace, 4th bedroom, laundry room, 3pc bath and separate entrance from garage to basement, the basement also has large above grade windows. The Expansive property offers plenty of room for gardening, outdoor entertaining and enjoying the outdoors. A standout feature is the heated 20FT X 30 FT Insulated workshop ideal for hobbies, projects, extra car enthusiasts and storage. This is an amazing opportunity for buyers seeking generous living space, a large lot with plenty of potential and a workshop to make their own plus plenty of parking. (id:60164)
| Room | Level | Dimensions |
|---|---|---|
| Living room | Main level | 7.43 x 4.09 meters |
| Recreational, Games room | Basement | 8.9 x 3.55 meters |
| Bedroom 4 | Basement | 6.42 x 5.5 meters |
| Laundry room | Basement | 3.58 x 3.55 meters |
| Bathroom | Basement | 2.78 x 1.72 meters |
| Dining room | Main level | 7.43 x 4.09 meters |
| Kitchen | Main level | 5.15 x 4.24 meters |
| Eating area | Main level | 5.15 x 4.24 meters |
| Primary Bedroom | Main level | 4.77 x 3.58 meters |
| Bathroom | Main level | 2.38 x 2.1 meters |
| Bedroom 2 | Main level | 4.11 x 3.8 meters |
| Bedroom 3 | Main level | 3.45 x 3.08 meters |
| Bathroom | Main level | 2.43 x 2.07 meters |
| Games room | Basement | 7.15 x 8.82 meters |
Is 8023 MAIN STREET a good fit for a growing family?+
With 4 bedrooms and 3 bathrooms, there's room for kids plus a guest room or home office.
How many fireplaces are there, and what type?+
This home has 1 fireplace. Confirm the fuel type (wood, gas, or electric) and have it inspected — especially wood-burning, which needs a WETT certification for insurance.
Does it have a basement, and is it finished?+
Yes — Finished, Separate entrance, N/A, N/A. A finished basement adds meaningful living space beyond the listed square footage.
What makes this a luxury property?+
At $1,279,000, standout features include 3 bathrooms, 1 fireplace. In this price range, expect higher-end finishes — verify during a showing.
What's the parking situation?+
This property includes 10 spaces — Attached Garage, Garage.
What are the ongoing costs beyond the mortgage?+
Budget for annual property taxes of $4,580.1, heating is forced air, natural gas. Always verify the latest figures with your agent before making an offer — these change yearly.
Ask About This Property
Nearby Places
Searching nearby places…
Similar listings
 For Sale9 days31
 For Sale5 days41
 For Sale44 days33
 For Sale24 days36

The listing data above is provided under copyright by the Canadian Real Estate Association. While the information is considered reliable, its accuracy is not guaranteed by the Canadian Real Estate Association or getsetsold.ca. Neither getsetsold.ca nor its affiliates make any representations or warranties, express or implied, regarding the accuracy or completeness of the information presented here.